Studio
Sleeping and living share one room. The open plan may feel generous, but privacy, cooking smells and a permanent work setup need attention.
Check: separation between the bed, kitchen and entry.Two homes with the same stated area can live very differently. Trace your day through the plan before you visit.
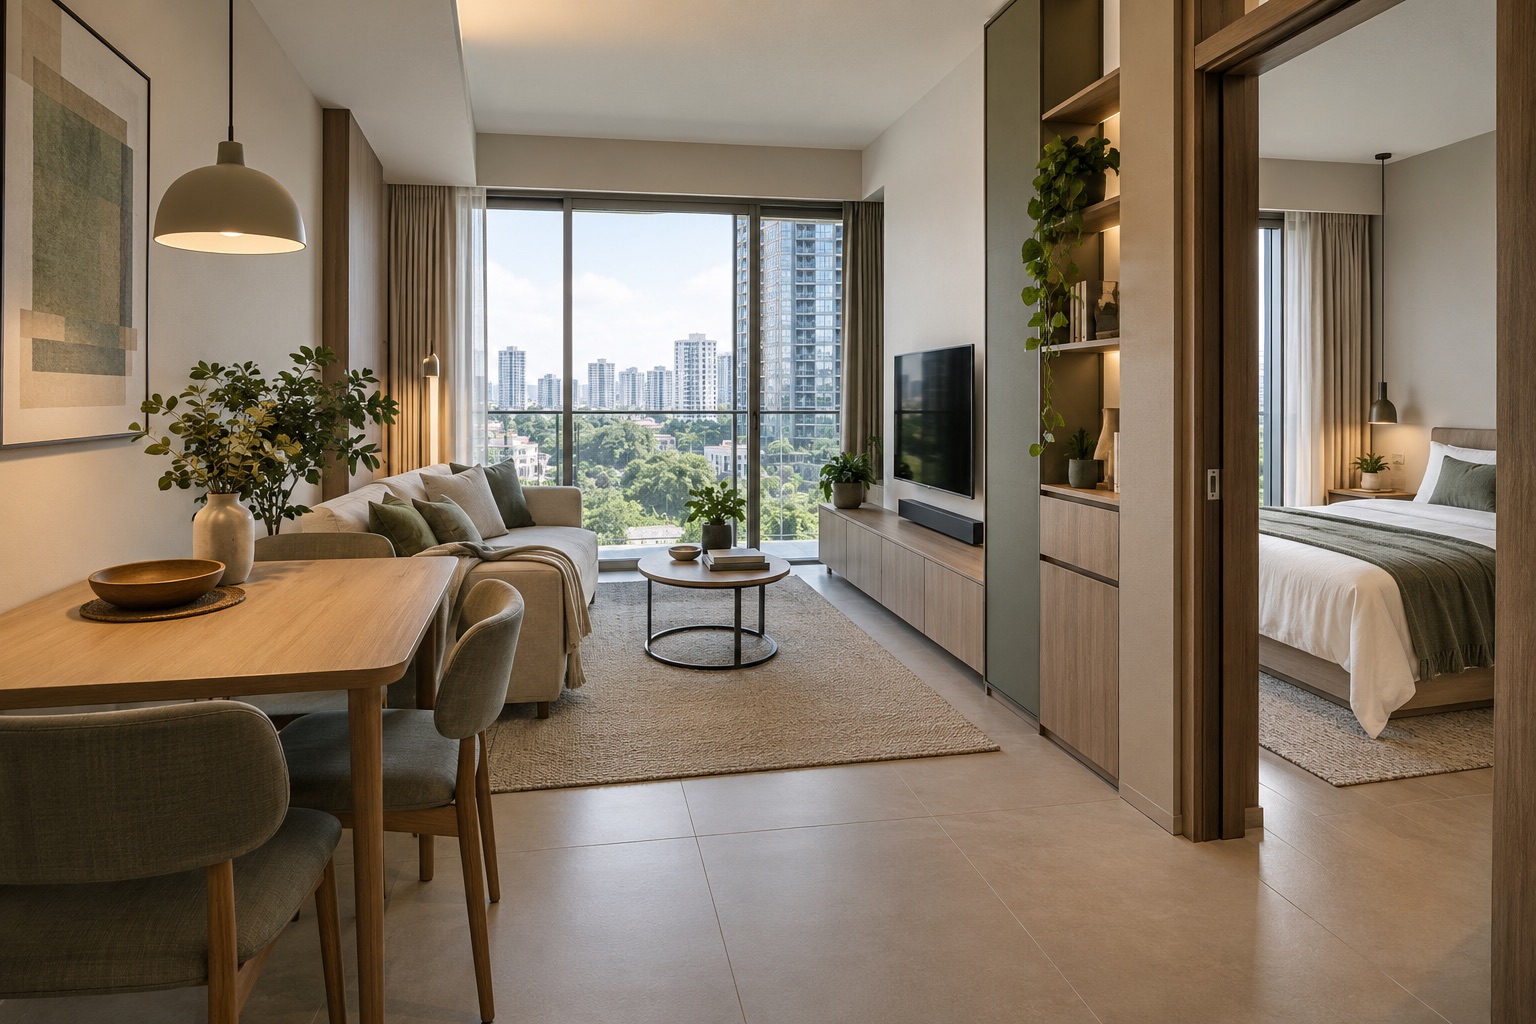
Walk from the entrance to the kitchen, living area, bedroom and bathroom. Long corridors and awkward turns use area without adding much function.
Draw in your actual bed, sofa, desk and dining setup at scale. Check door swings and the clearance needed to move around them.
Look for wardrobes, utility space, kitchen cabinets and somewhere for luggage, cleaning supplies and laundry.
Sleeping and living share one room. The open plan may feel generous, but privacy, cooking smells and a permanent work setup need attention.
Check: separation between the bed, kitchen and entry.A door to the bedroom offers a clearer division between rest and everyday activity. Make sure the partition does not leave the living space narrow or dark.
Check: bedroom fit and the usable width of living walls.A study niche can help with work or storage, but its value depends on dimensions, ventilation and whether it is truly useful without blocking circulation.
Check: desk depth, power points and natural light.Outdoor area can be pleasant in the right orientation. Compare the balcony with enclosed internal space separately, and test heat, rain and overlooking.
Check: shade, drainage and whether it fits your intended use.Then mark every metre you are paying for but are unlikely to use. Bring that annotated plan to the viewing.
Open the viewing guide ↗